Building the future
It’s 4 p.m. in Kennedy Union’s Boll Theater. Clips of conversation catch in the open space of the auditorium as faculty greet each other and fill the carpeted red seats. Their “hellos” and “how are yous” crescendo as numbers increase, only to be silenced by the tap of a mic and “Can you hear me now?” projected clearly.
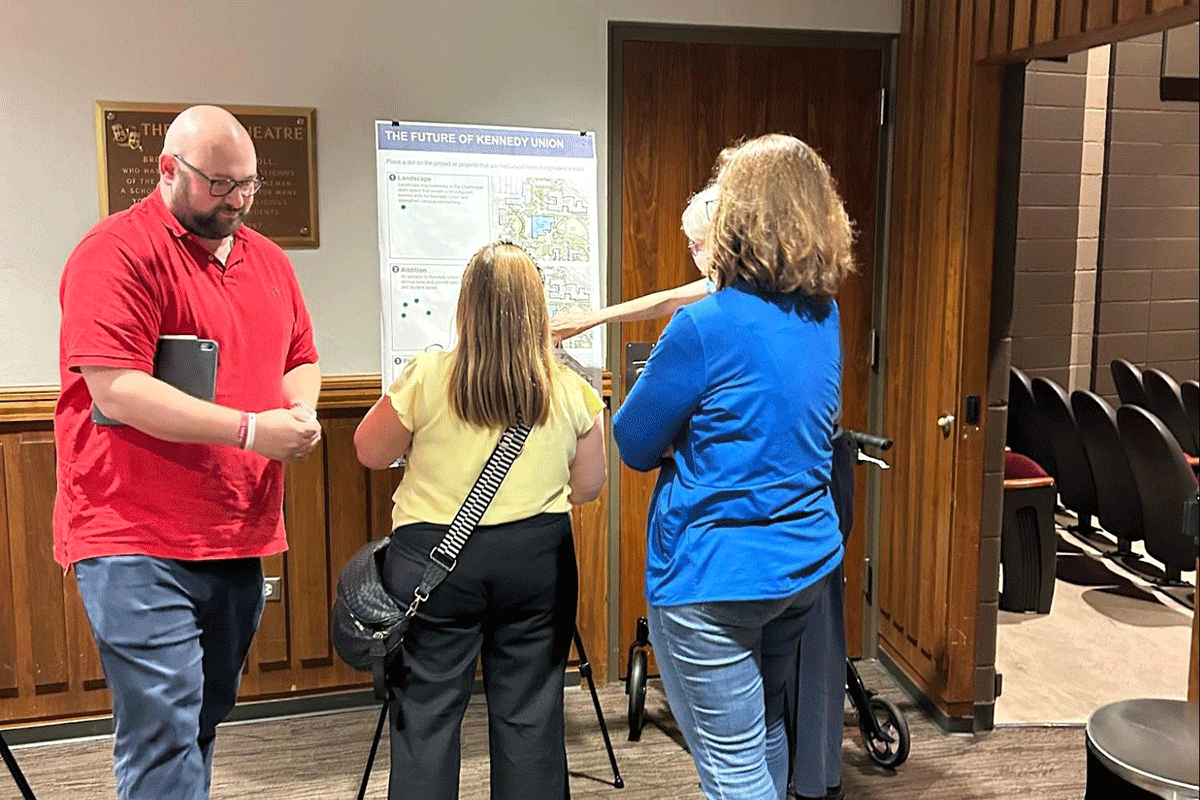
Faculty and staff gathered in mid-September for an open forum to give feedback on the University of Dayton’s proposed Campus Master Plan. Representatives from Ayers Saint Gross, the interdisciplinary design firm working with UD facilities management to create the CMP, shared the project’s mission and progress with attendees, giving UD’s community a glimpse into what the next two decades of campus development could bring.
“Our goal is to have the claim finalized by the end of this year, so we're really using the fall time to get campus feedback, refine these ideas, and then… bring them forward eventually to the board of trustees and finalize the future for this campus,” said Kevin Petersen of Ayers Saint Gross.
The CMP centers around five core values:
- Promoting academic excellence and interdisciplinary collaboration
- Supporting a walkable and connected campus
- Furthering the student experience through community
- Honoring the Catholic Marianist mission
- Stewarding sustainability and operational excellence
Some of those ideas include reorganization of student housing (grouping freshmen in central campus between Marycrest, Marianist and Founders Hall), the future of Stuart Complex (renovation into new sophomore housing or demolition), different approaches to improve the Kennedy Union loading dock, increasing the number of dining options on campus, integrating campus outskirts (such as Raymond L. Fitz Hall) to feel more connected and working in the student neighborhood to increase street and pedestrian safety.
While staff responses to the plan's development were largely positive, concerns included preserving UD’s geological history, the ongoing use of outdated buildings and classroom spaces, prioritizing international student housing and connecting to surrounding areas such as Woodland Cemetery, the City of Dayton and the University of Dayton Research Institute.
After the presentation, faculty and staff were given a strip of stickers and invited to place them on displays of the initiatives they believed carried the most value to the University’s development — giving UD’s community an active voice in the changes happening on their campus.
Gina Gray, art director with the University Marketing and Communications, attended the open forum to see what the future of campus could look like.
“As a designer, I'm glad the plan considers the look and feel of how we move through campus, like rethinking the loading dock behind KU to create a more welcoming path from the former Chaminade site to the Central Mall,” she said.
Gray liked the idea of making better use of the space campus already has, like renovating Founders to be a residence hall again and reorganizing student housing to bring the first-year halls together.
"It will build a tighter-knit community,” she said.
Creating a campus master plan is not simply a question of which buildings get to stay and which go, Petersen said. It’s a delicate balance between honoring UD’s rich history and driving innovation; accommodating geography while promoting functionality; upholding community and expanding it outward.
UD leadership together with Ayers Saint Gross are making sure that as infrastructure ages and times change, campus responds, but at its core remains what it’s always been: a place that generations of Flyers call home.
Photography courtesy of Maggie Romano '29.